
Project Solace
Location
Midnapore
Year
2026
Typology
Open-Plan Living & Dining
Built Area
2,800 sq.ft
Scope
Spatial Planning & Atrium Garden
1 / 20
Architectural Intent
The Vision
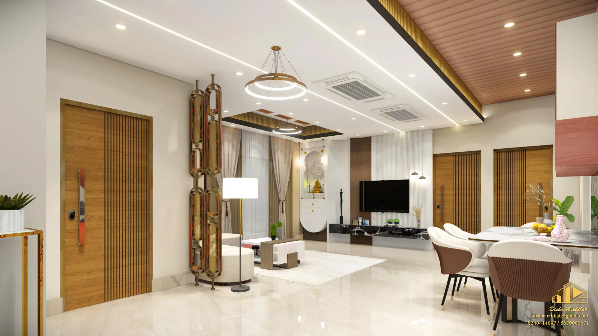
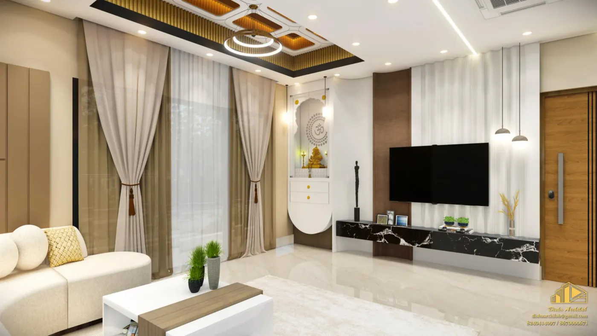
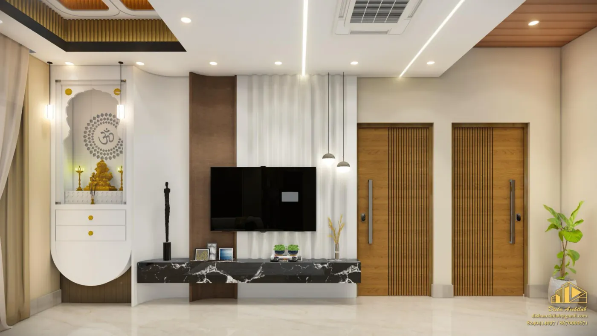
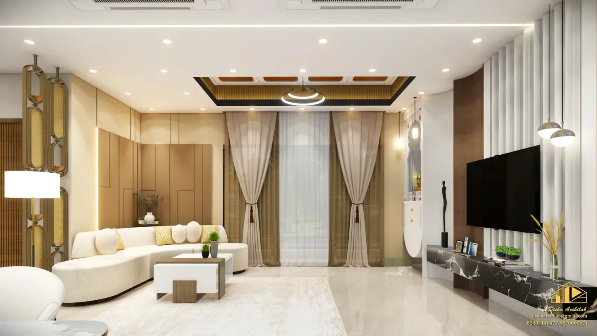
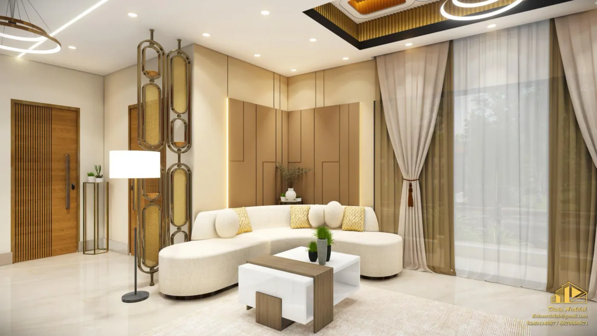
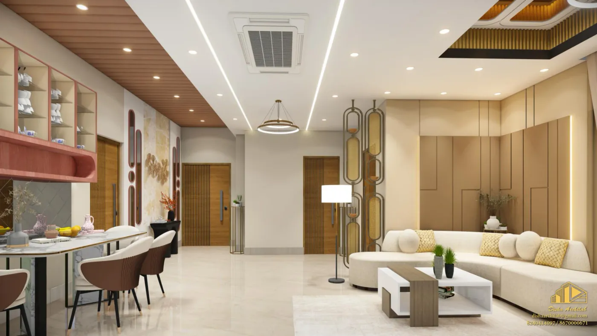
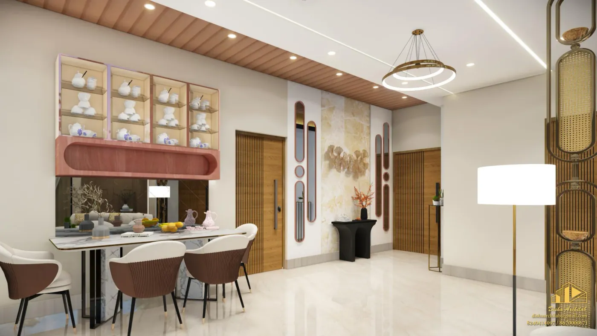
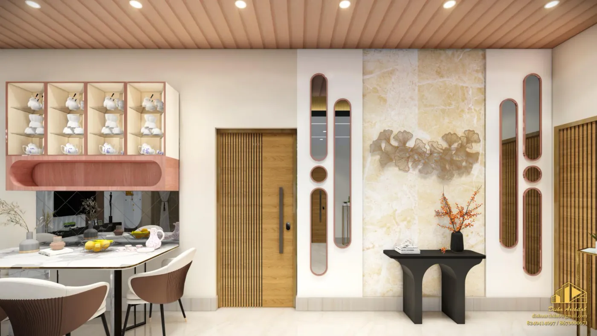
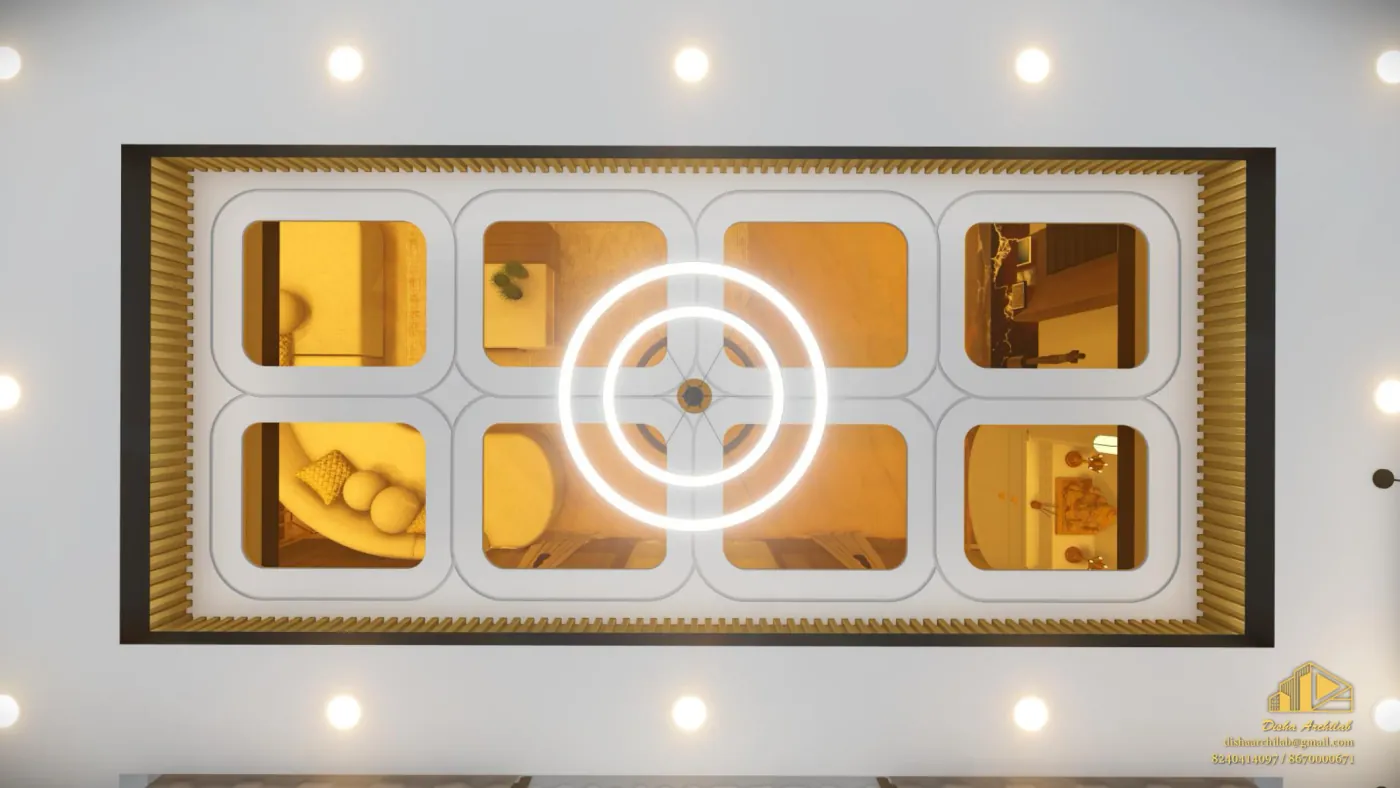
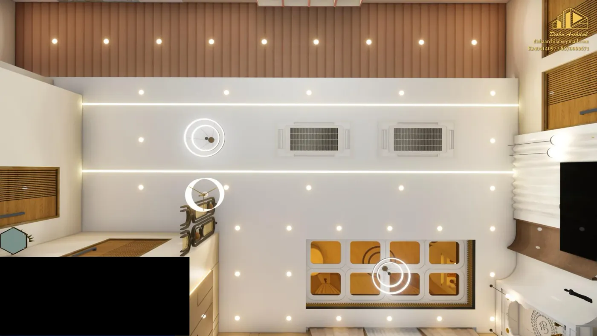
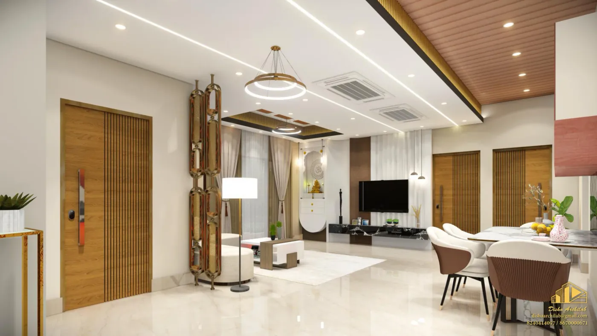
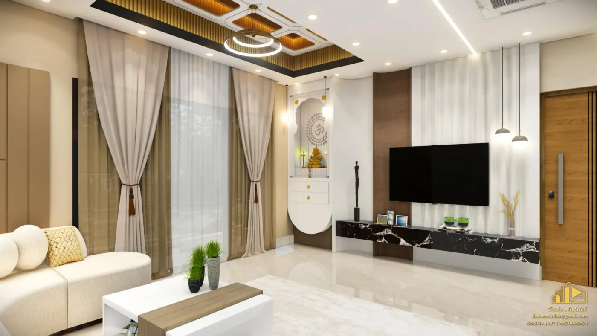
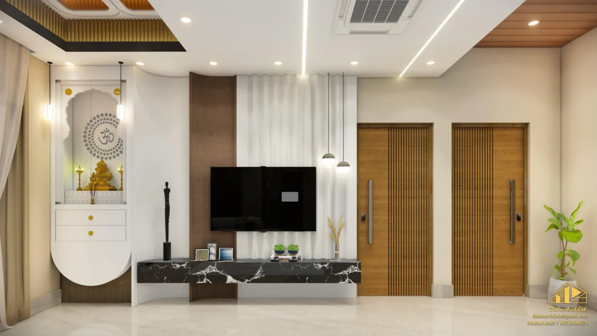
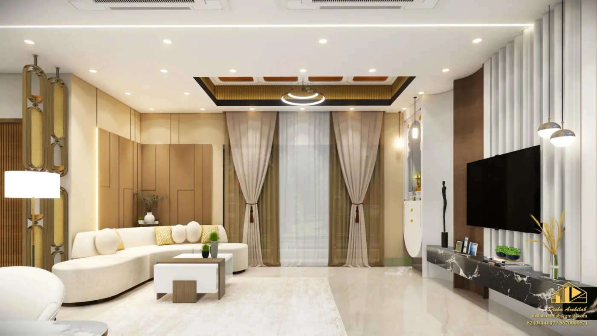
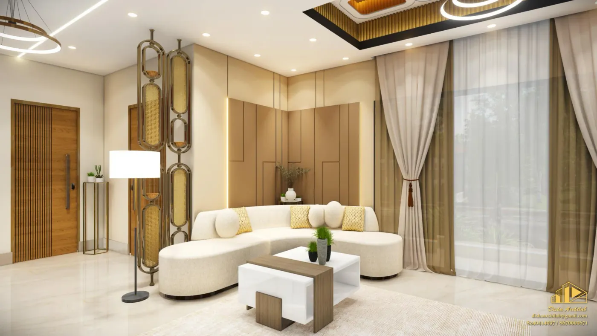
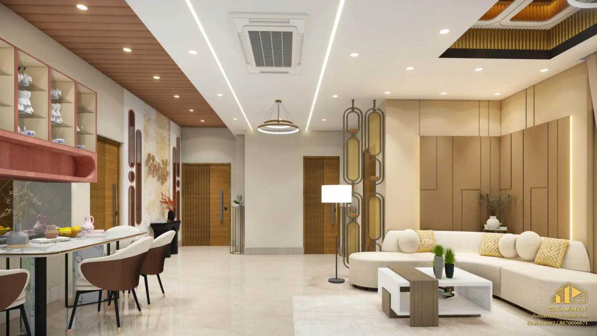
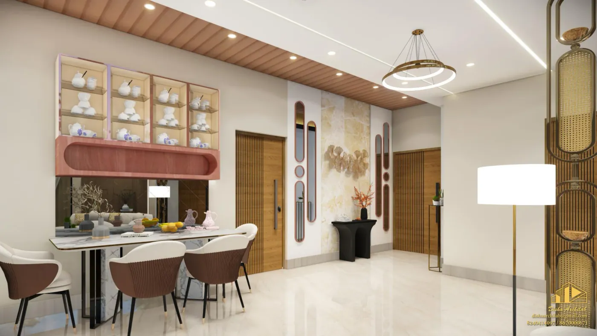
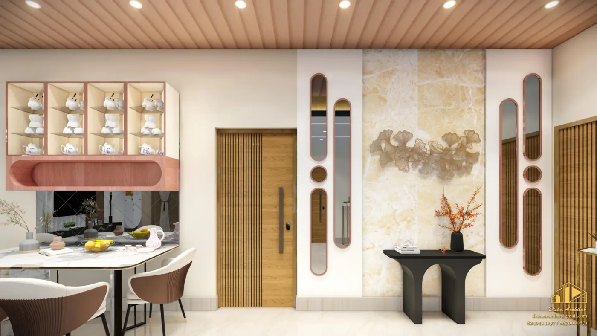
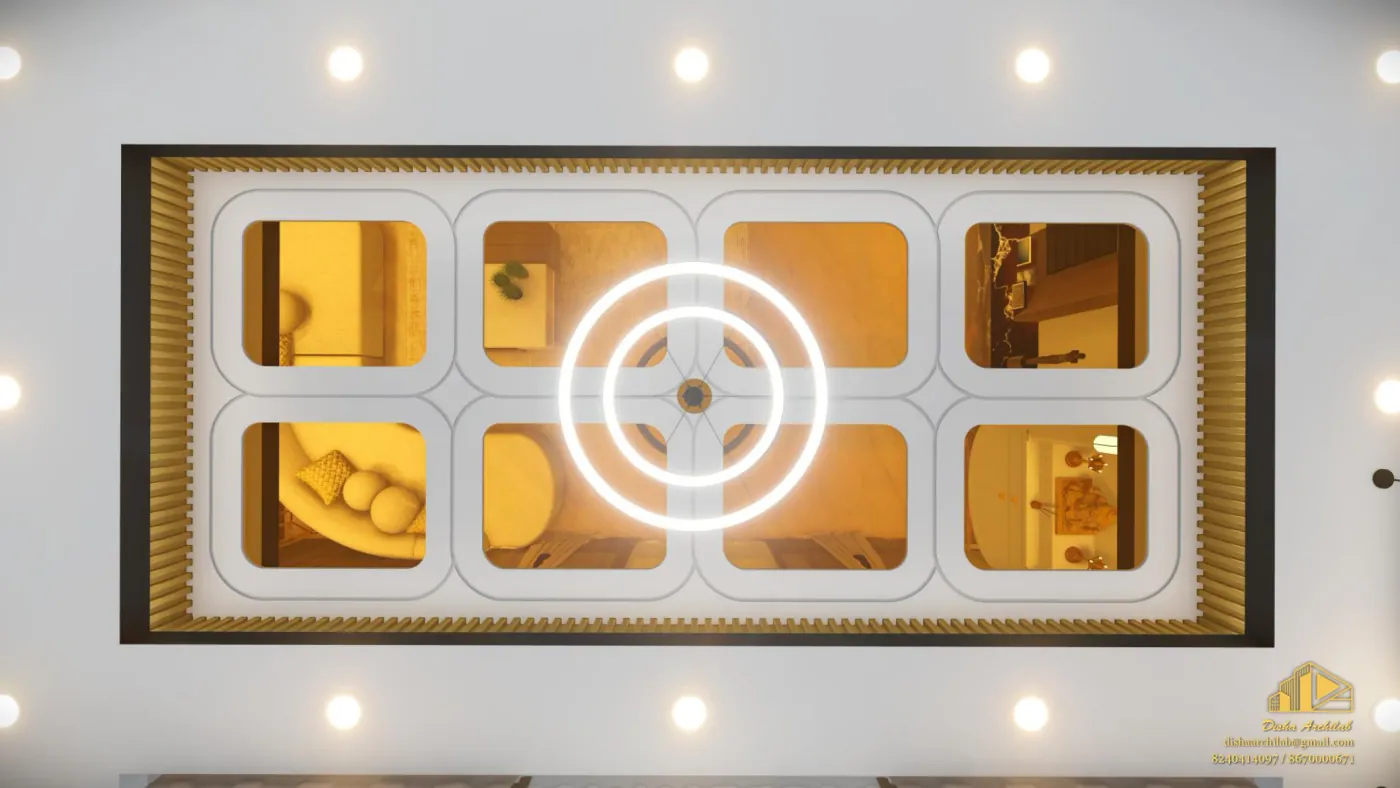
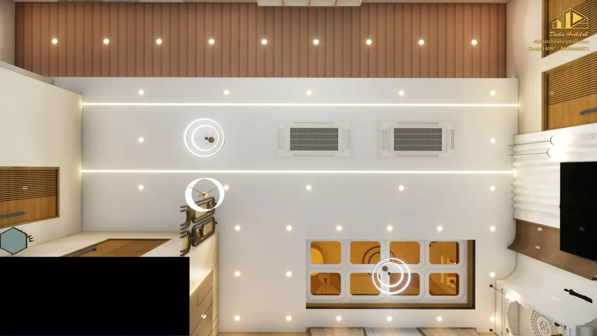
An open-plan living and dining concept that introduces an indoor pebble garden beneath a sleek, open-riser staircase. Earthy tones and natural textures bring tranquility and spatial harmony to the heart of the home.
Project Specification & Materiality
Typology
Open-Plan Living & Dining
Built-Up Area
2,800 sq.ft
Scope
Spatial Planning & Atrium Garden
Location
Midnapore, India
Key Material Palette
River PebblesSolid Teak TreadsFloating Steel StringersTextured Plaster
Let's Create Something Extraordinary
Every great space begins with a conversation. Share your aspirations and let us transform them into architecture that inspires.
Book a Consultation